Villa L'Hermite


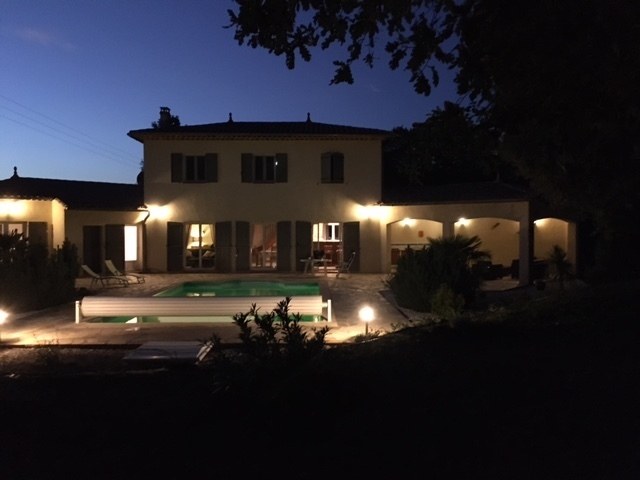
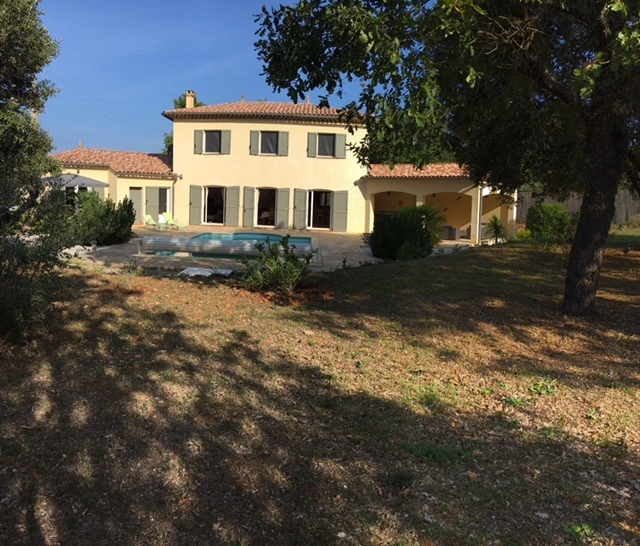
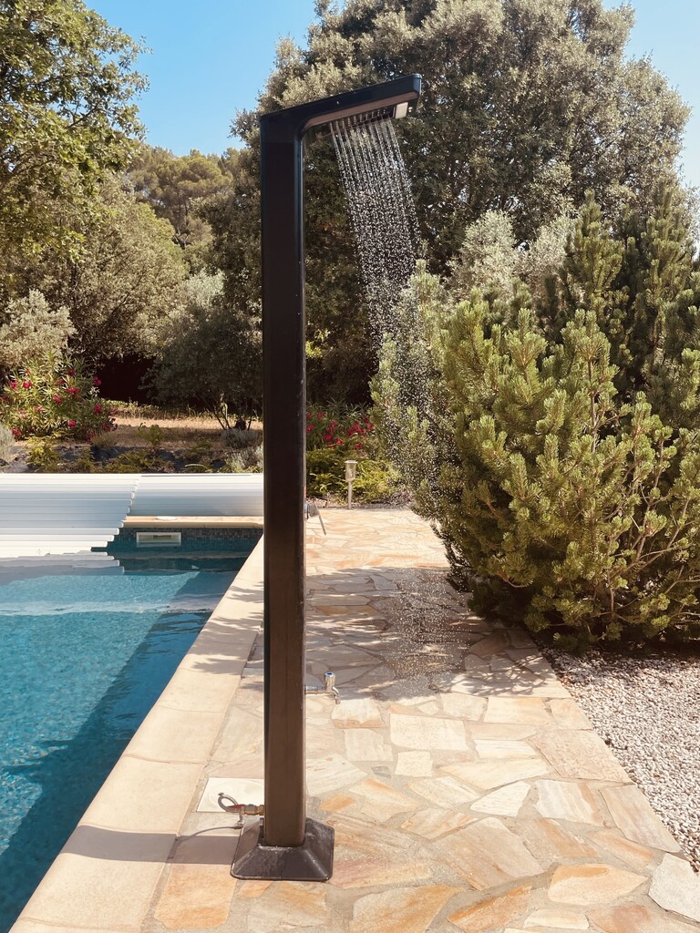
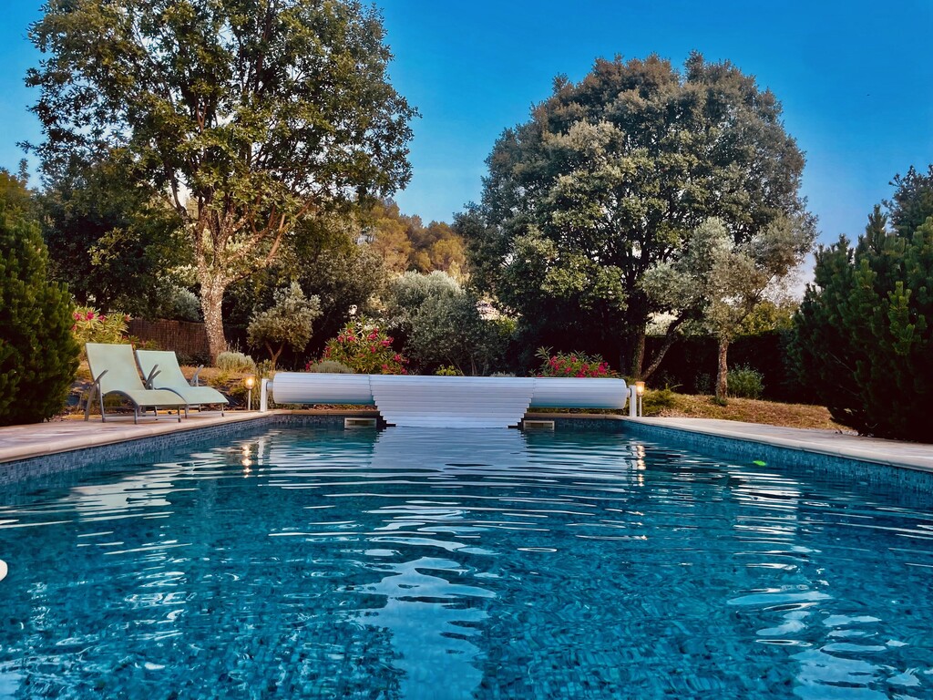
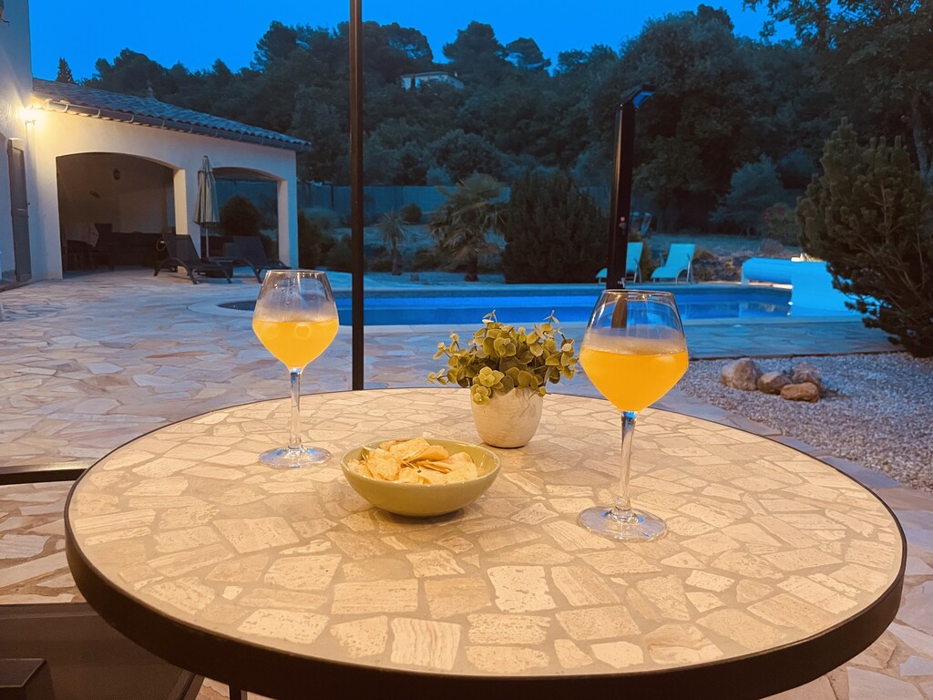
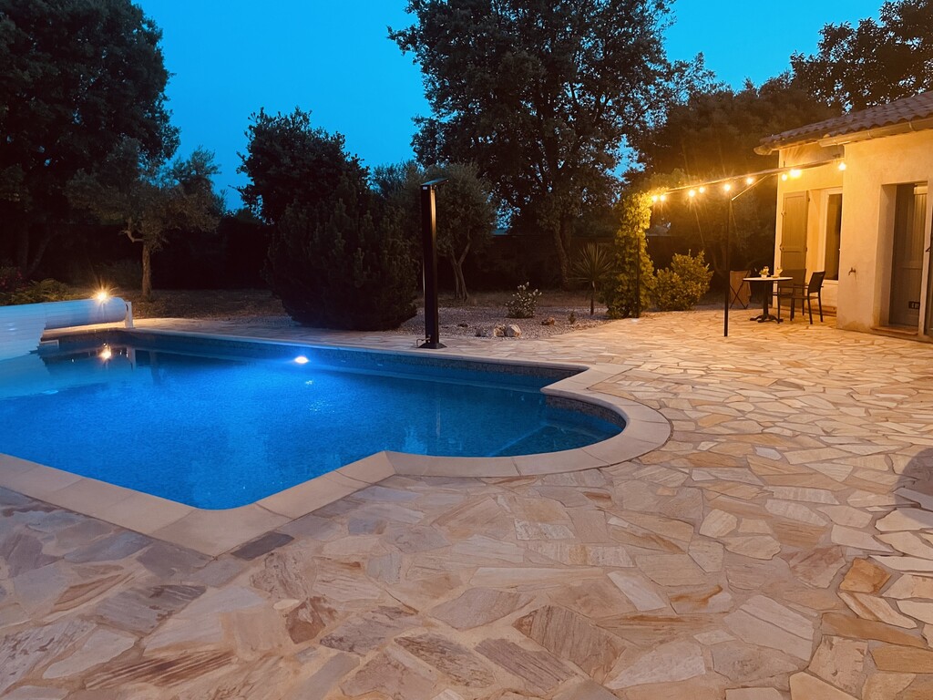
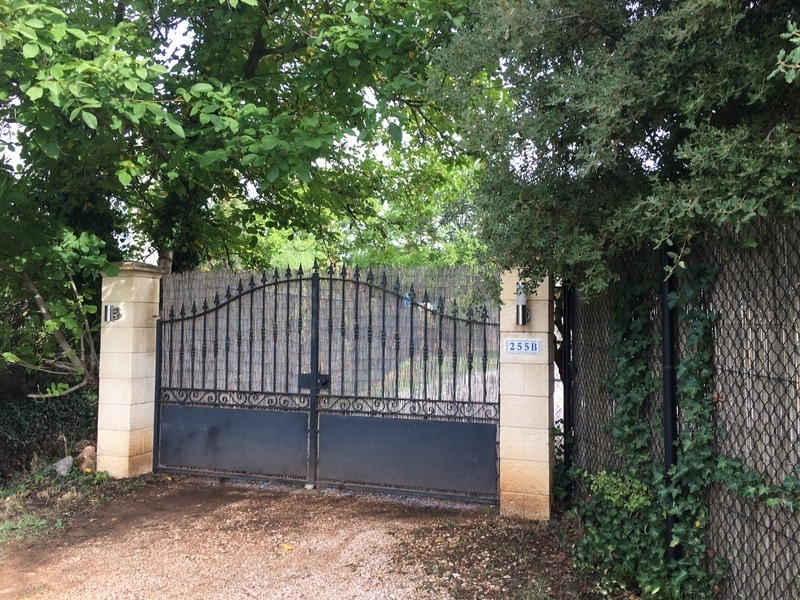
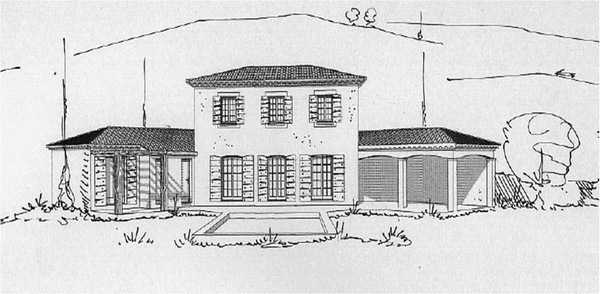
Villa L’Hermite is situated 1.5 km from the village of Tavernes in the heart of the Provence Verte, the almost perpetually green part of the Var department in Provence. The house is located at the end of a private road on a plot of 2,000 m². The grounds are fully fenced and secured with a gate. The comfortable villa, which includes a self-contained studio, was built in 2008 and can accommodate up to 8 people. The main house has 6 beds (4 bedrooms) and 1 bathroom. The studio offers a further 2 beds. This studio also has a kitchen/living room and a bathroom. In front of the house is a lovely heated private swimming pool (9 x 5 metres). In Tavernes you’ll find a bakery, a small supermarket, a café and a restaurant. It’s a 10-minute drive to the charming centre of the town of Barjols. Tavernes is centrally located in relation to all the attractions, such as the famous Gorges du Verdon, Lac St Croix (canoeing, rafting, sailing), the Mediterranean Sea and the slightly larger towns such as Aix-en-Provence and Draguignan
Rental price (euros) for a weekly stay from 4.00 pm on Saturday to 10.00 am on Saturday, unless otherwise agreed.
The price includes water, gas and electricity. Excludes the compulsory end-of-stay cleaning fee of €130 (€110 for up to 5 people).
Excludes tourist tax of €2 per person (18+) per night.
For bookings before 17 May, a minimum stay of 2 weeks applies.
In the early and late seasons, a flat-rate charge of €125 per week applies for heating the swimming pool.
Bed linen can be hired for €10 per person.
You must bring your own towels.
Security deposit: €400
|
Max. 5 people |
Max. 8 people |
|
|
11/04/26 – 30/05/26 |
€1,190 |
€1,320 |
|
30 May 26 – 4 July 26 |
€1,350 |
€1,440 |
|
4 July 26 – 11 July 26 |
€1,850 |
€2,050 |
|
11 July 26 – 15 August 26 |
€2,100 |
€2,290 |
|
15 August 2026 – 22 August 2026 |
€1,700 |
€1,850 |
|
22 August 2026 – 29 August 2026 |
€1,390 |
€1,600 |
|
29 August 2026 – 3 October 2026 |
€1,190 |
€1,320 |
Special offer:
08/08/26 – 15/08/26: max €1,700 for up to 5 people. €1,850 for up to 8 people.

Facilities


Layout
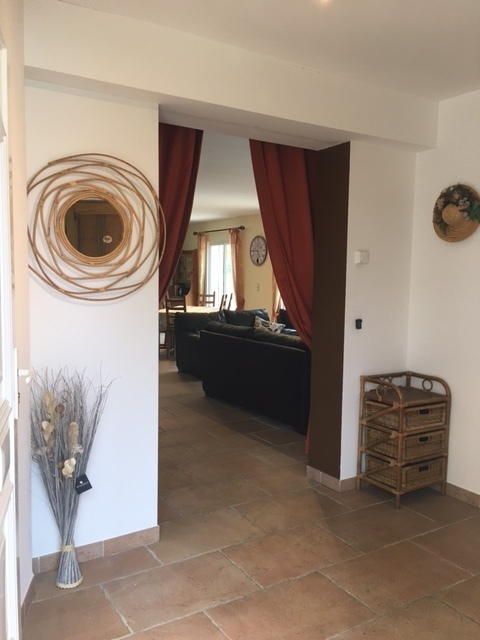
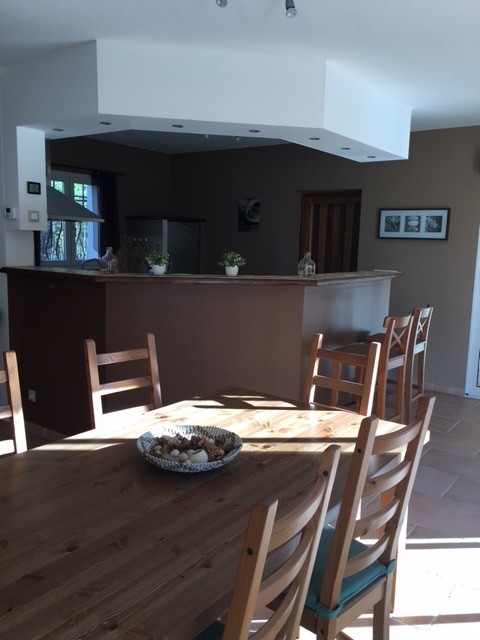
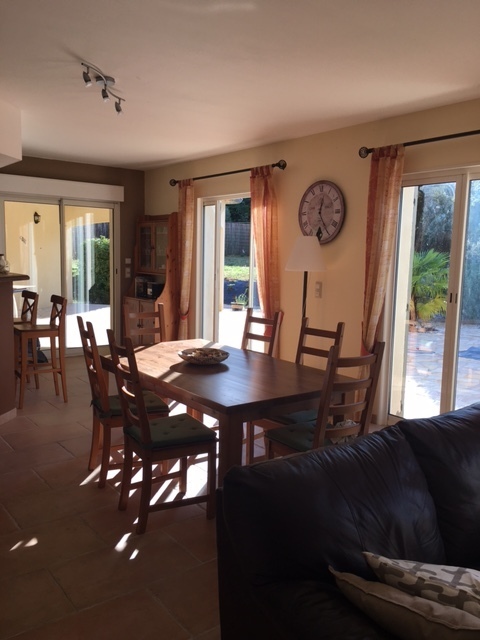
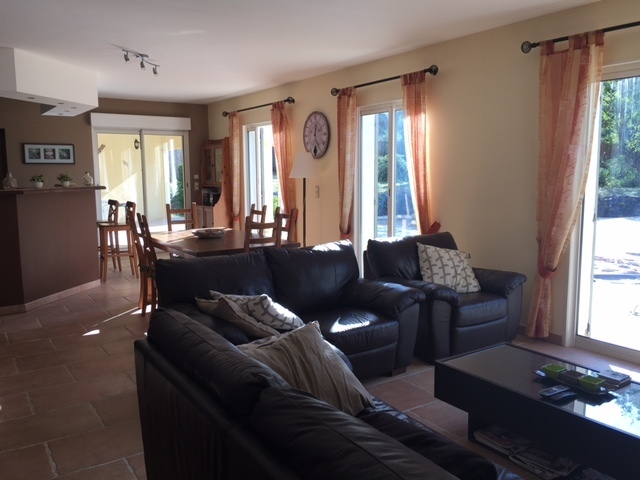
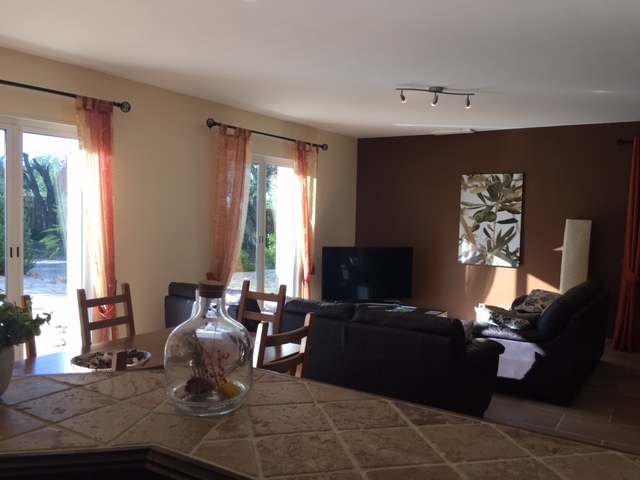
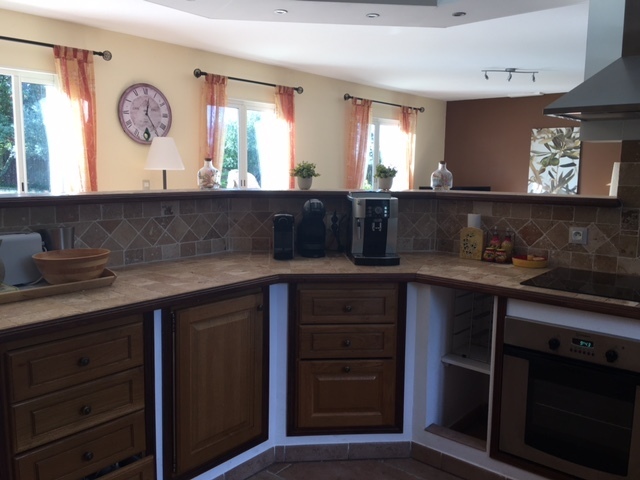
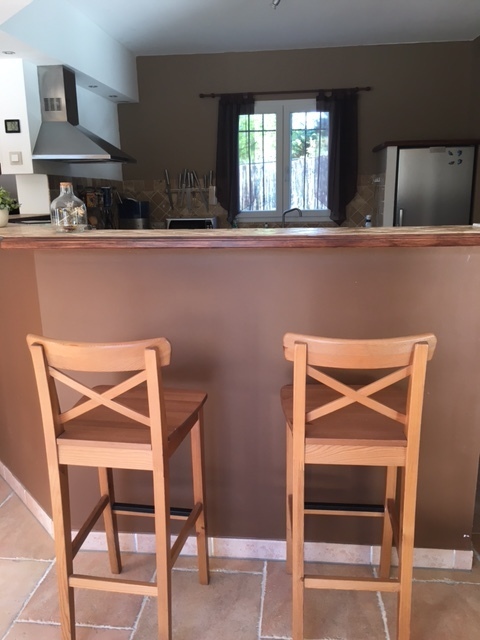
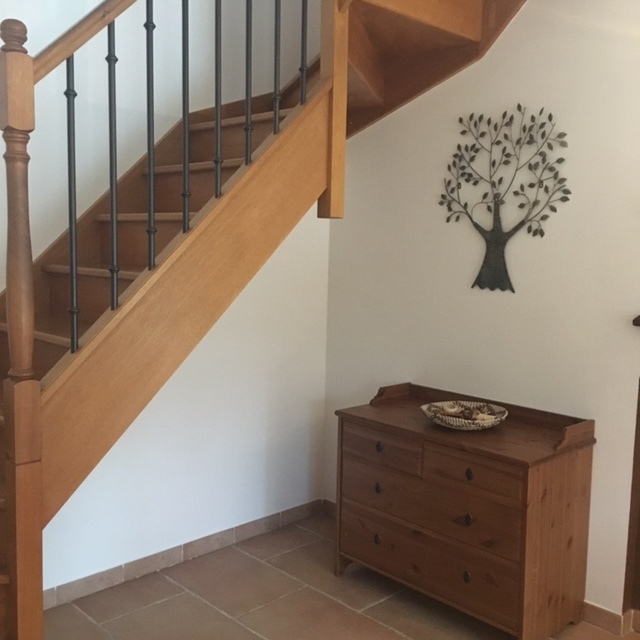
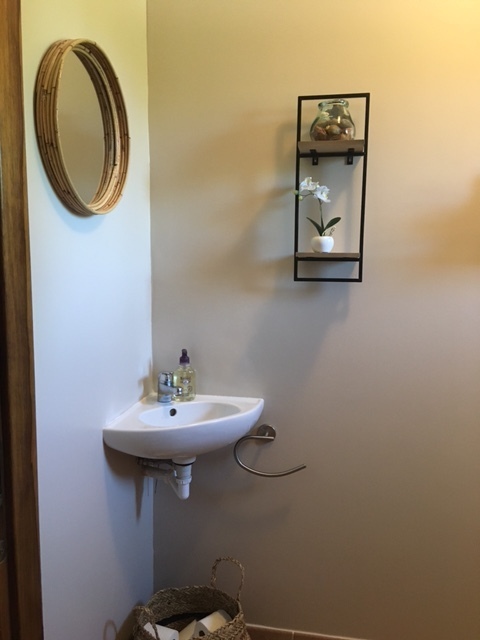
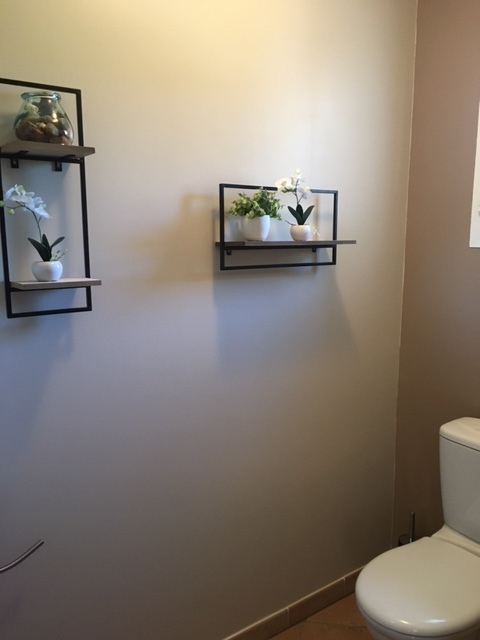
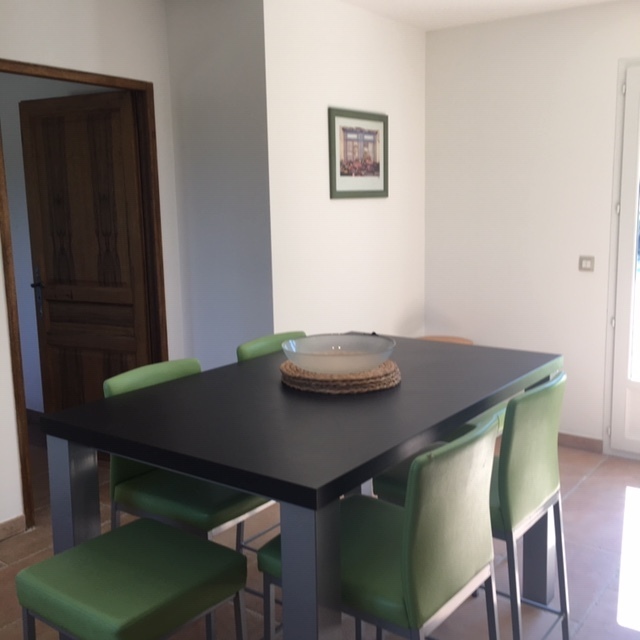
On the ground floor of the villa, you will find a living/dining room (48.5 m²) with an open-plan kitchen (13.8 m²), a toilet and a hall.
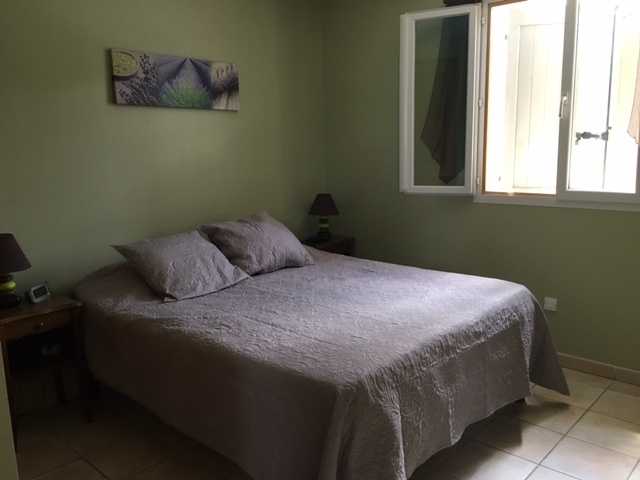
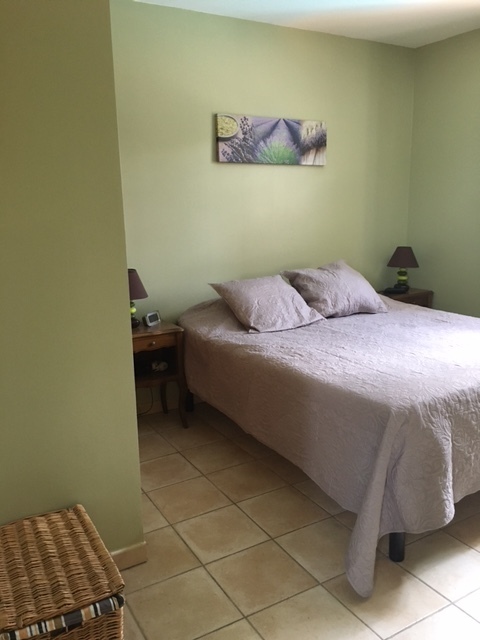
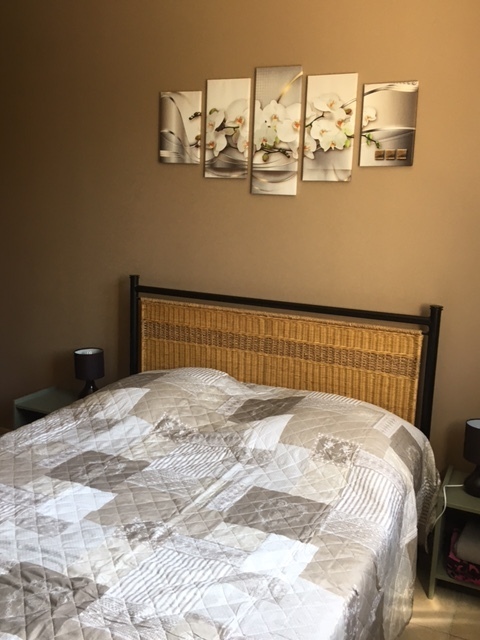
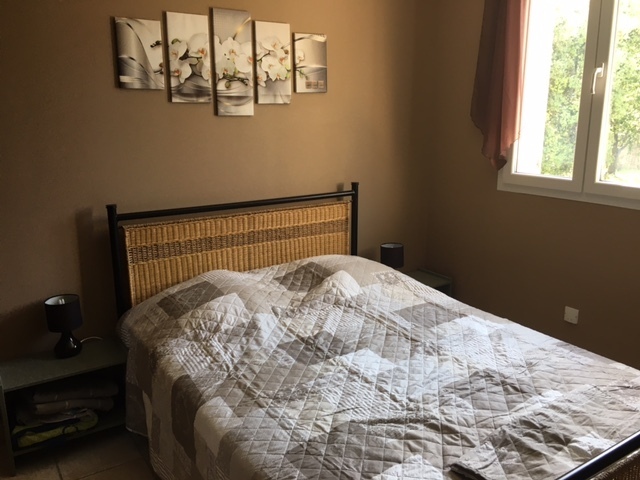
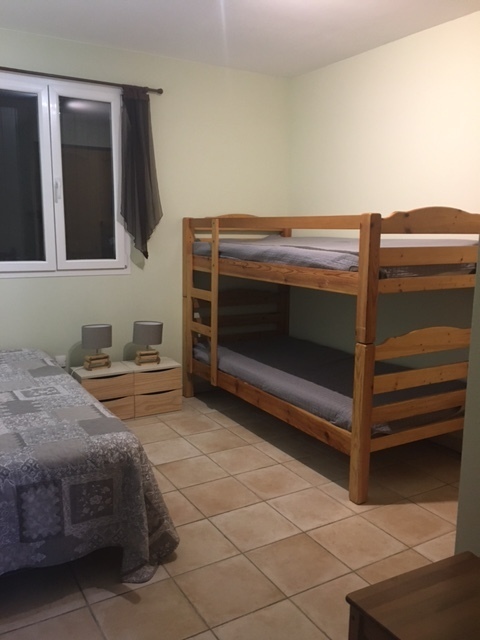
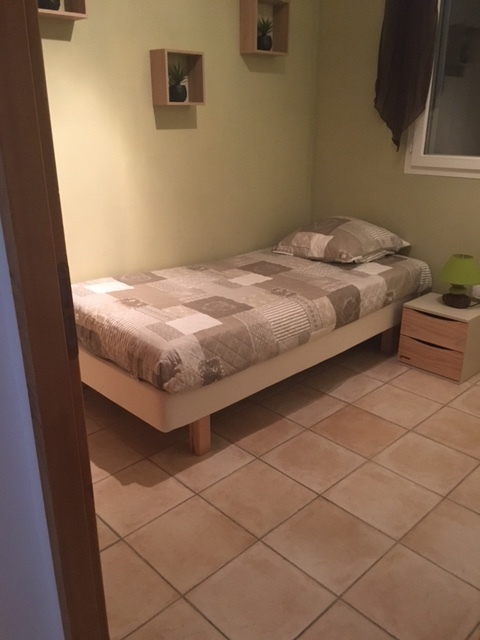
On the first floor of the house there are 4 bedrooms. 2 bedrooms with double beds: 1 with a bed measuring 160 by 200, 1 with a bed measuring 140 by 200. There is also one bedroom with a 90 x 200 bed and one bedroom with a bunk bed (90 x 200) and a 90 x 200 bed (sleeps 3).
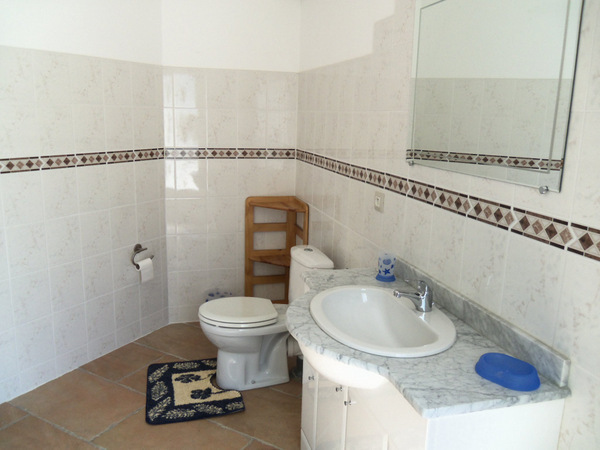
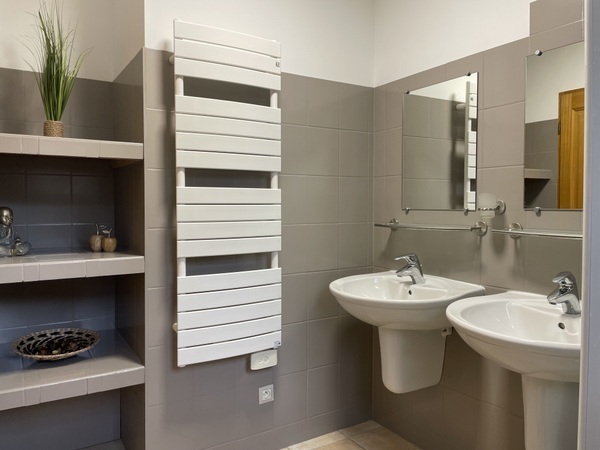
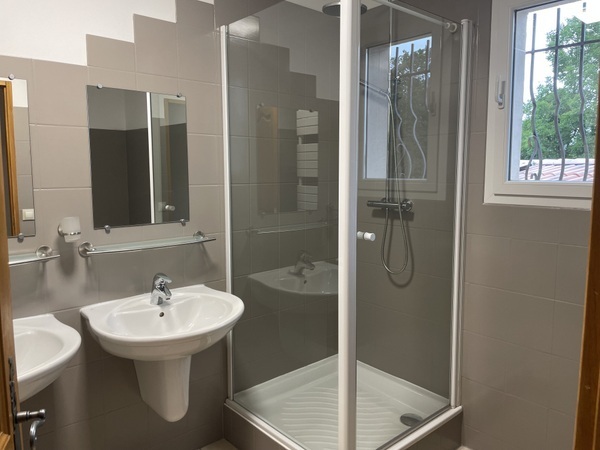
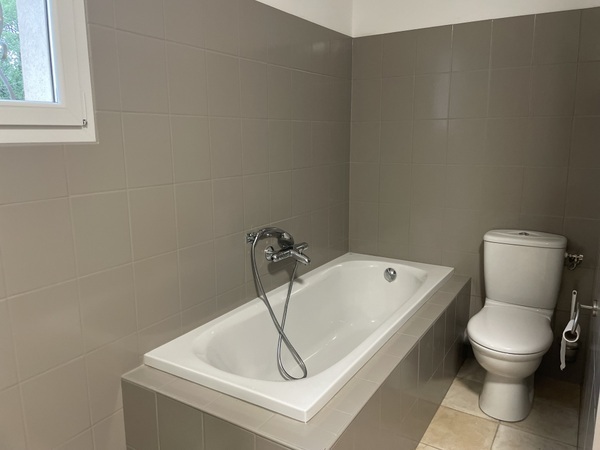
All bedrooms have fitted wardrobes. There is also a bathroom on the first floor with a double washbasin, toilet, bath and shower
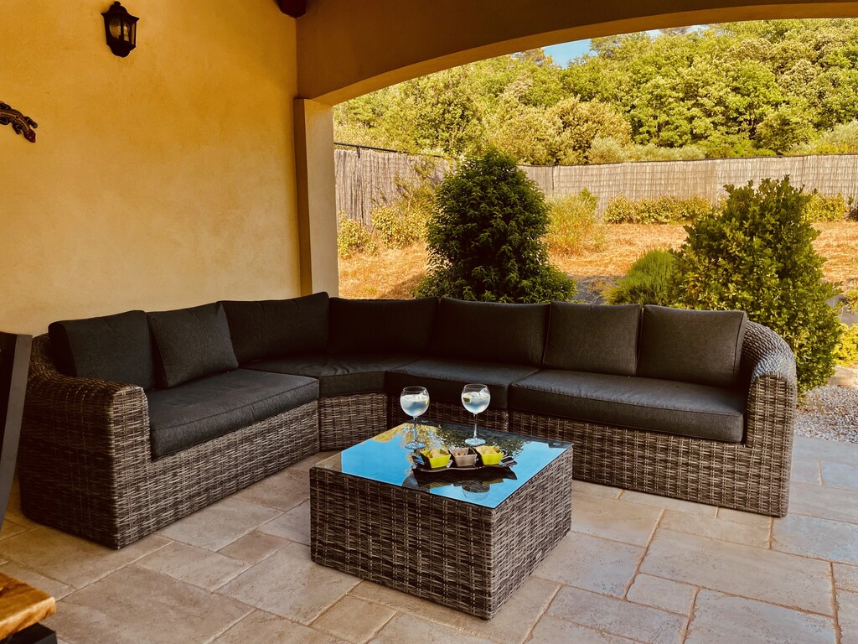
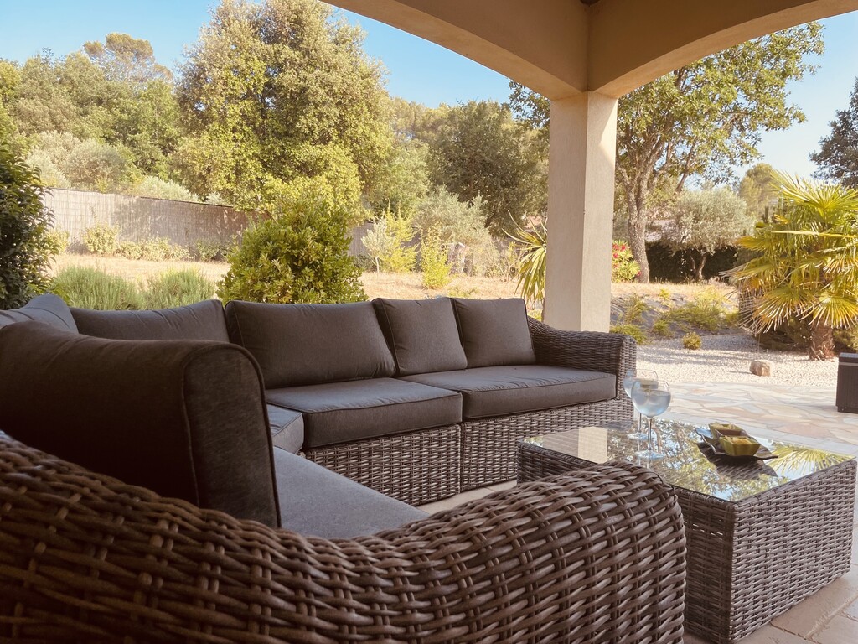
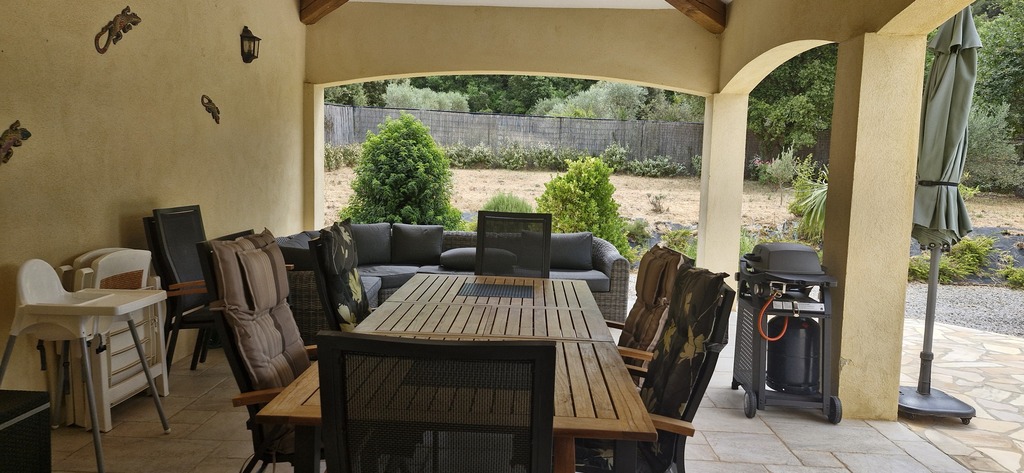
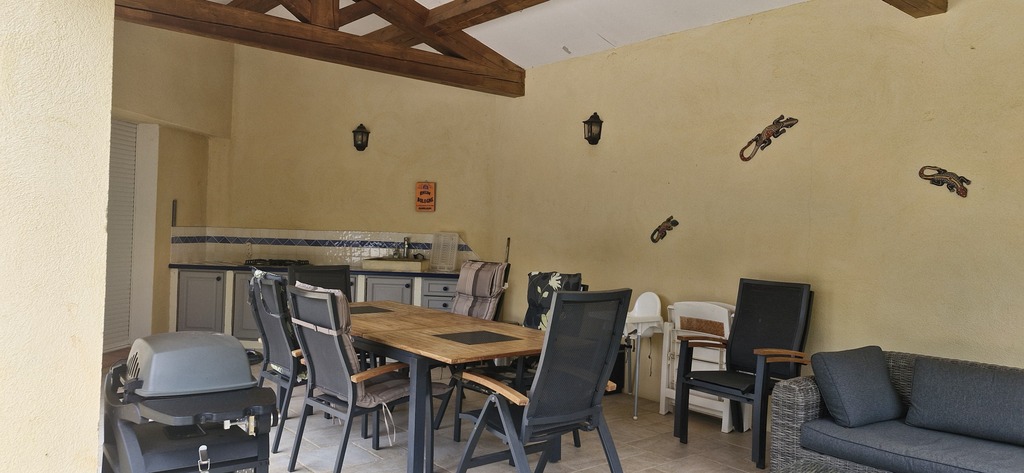
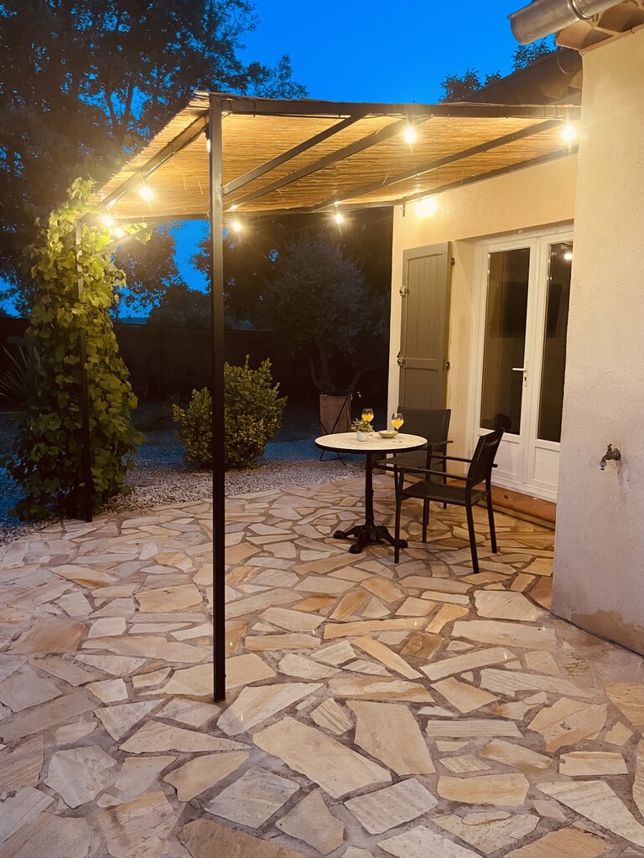
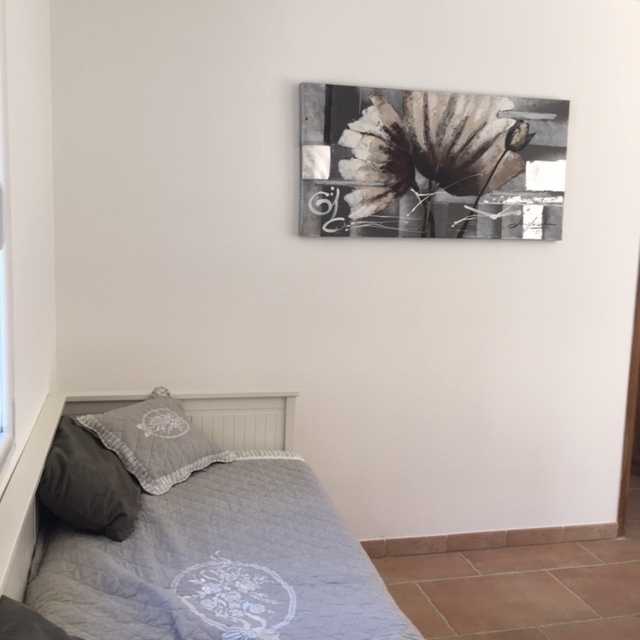
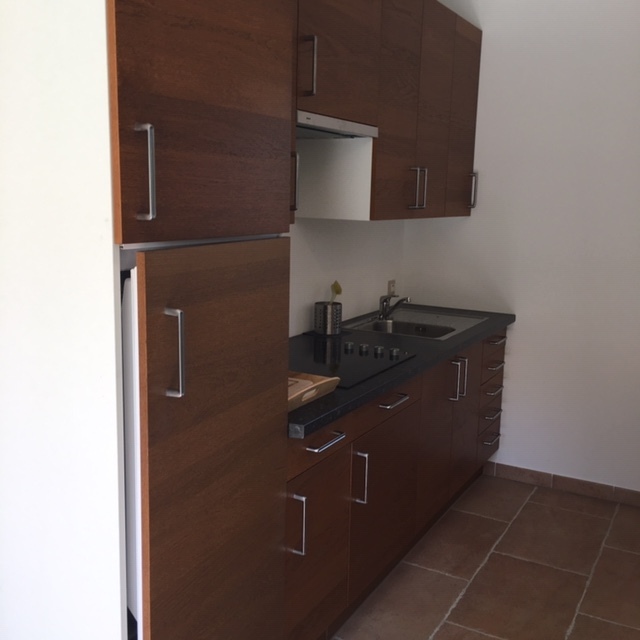
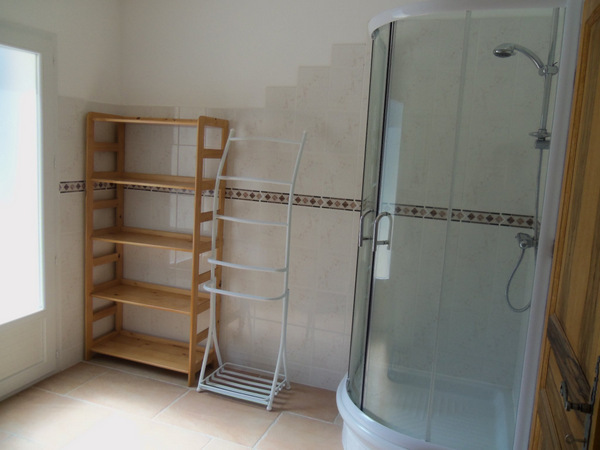
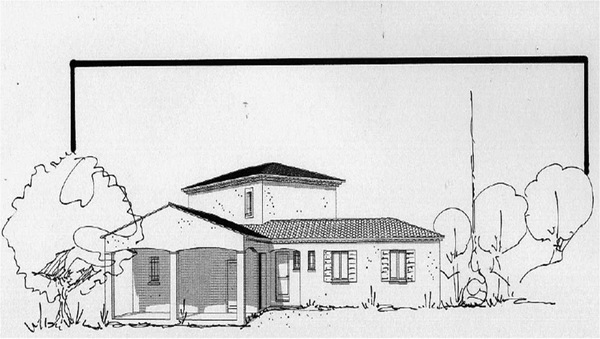
The villa features a spacious covered terrace and an outdoor kitchen (35 m²). The studio comprises a living room with kitchen (20 m²), a bedroom (10 m²) with a double bed (160 x 200 cm) and a bathroom with a toilet, washbasin and shower. There is a second door from the bathroom leading out onto the terrace.
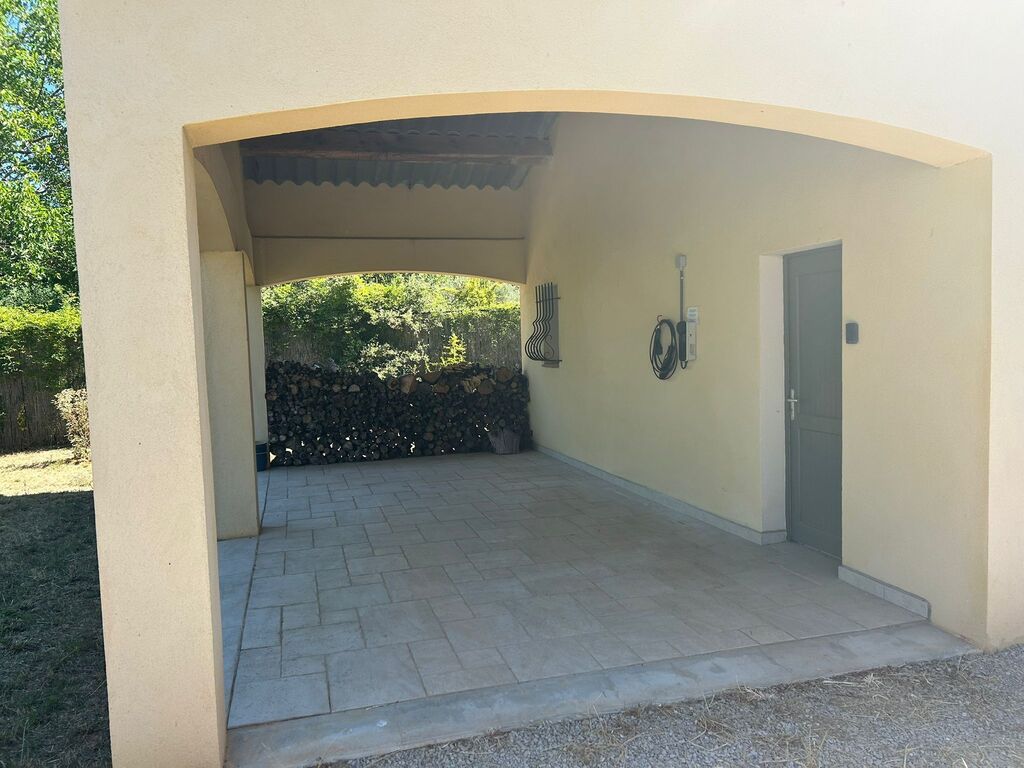
There is a garage (40 m²) and a carport (27 m²).
The swimming pool is the focal point of the holiday home, visually connected to all the main living areas: the outdoor terrace, the entrance to the kitchen, the living area and the dining area via three large sliding windows. The entrance to the flat and an additional access point to the flat’s bathroom also open onto the terrace surrounding the swimming pool.
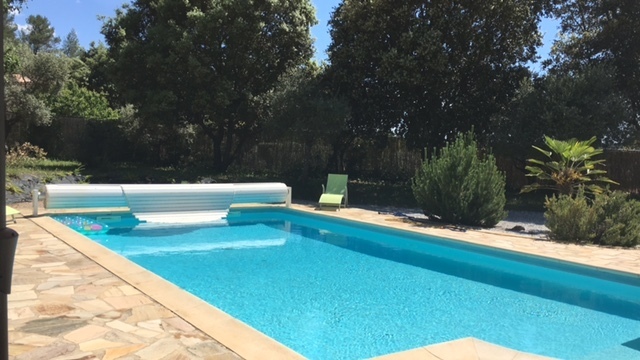
The swimming pool measures 9 x 5 metres and features a circular staircase 1.2 metres wide with three steps, allowing small children to get in and out of the pool safely. There is first a shallow area which then gradually deepens to 1.2 metres and then to 1.7 metres at approximately two-thirds of the length.
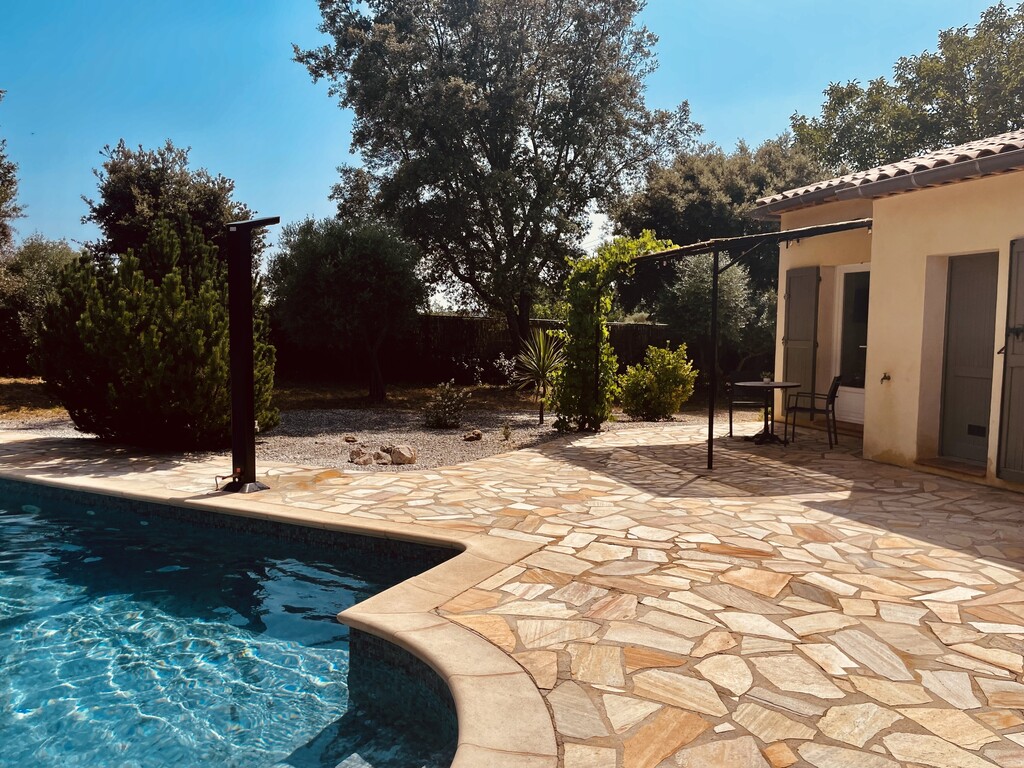
The pool is completely surrounded by a natural stone terrace, ensuring that the pool is easily accessible all the way round (with no difference in level).
From May through to mid-October, the pool is heated (set to 29°C, though during the summer months the temperature can rise to 31°C). The pool is heated using a powerful heat pump and heat exchanger. This is controlled automatically via a regulation system.
When the pool is not in use or when you leave the property, it can be securely covered with an electrically operated cover. It is best to cover the pool at night to ensure the temperature is maintained.
Kitchen equipment in the villa: Large fridge, separate freezer in the storeroom, combination microwave, ceramic hob, convection oven, dishwasher, extractor hood. Filter coffee machine, Senseo, Krups espresso machine, ice cream maker, deep-fat fryer and all necessary dining and cooking utensils
Other facilities: Satellite TV (TV Vlaanderen), Wi-Fi, gas barbecue; drying rack, washing machine, large parasol on a steel base, sun loungers by the pool, underfloor heating, heated swimming pool.

Area
It’s a 5- to 10-minute walk to the centre of Tavernes, where you’ll find a bakery, a small supermarket, a café and a little restaurant. It’s a 5-minute drive (6 km) to the charming centre of the town of Barjols. In this town, as well as bakeries, butchers and a supermarket, you’ll also find several lovely restaurants and outdoor cafés. Barjols is a town with a rich history and is known for its 42 fountains and 4 rivers. Barjols’ architecture has been shaped by all this water for centuries. Barjols is situated approximately 55 km from Aix-en-Provence and 30 km from the Gorges du Verdon and Lac de Sainte-Croix. The Mediterranean Sea is an hour’s drive away. For walkers, there are endless beautiful walking routes, including the Grande Randonée 99. Nice restaurants in the area: Barjols: ‘Le Restau’ – Place du Mairie. Ginasservis: ‘La Bergerie’; St Maximin la Sainte Baume: gourmet ‘Hotel de France’ ‘Coté Jardin’; Cotignac: ‘La Table de la Fontaine’; Correns: gourmet ‘L’Auberge du Parc’.
30 km from Lac de Sainte-Croix.
90 km from the Mediterranean Sea (Saint-Tropez, Fréjus, Saint-Aygulf).
Details
Availability & Price

| M | T | W | T | F | S | S | |
|---|---|---|---|---|---|---|---|
| 36 | 1 | 2 | 3 | 4 | 5 | 6 | |
| 37 | 7 | 8 | 9 | 10 | 11 | 12 | 13 |
| 38 |
14 |
15 |
16 |
17 |
18 |
19 |
20 |
| 39 |
21 |
22 |
23 |
24 |
25 |
26 |
27 |
| 40 |
28 |
29 |
30 |